
Price Reduction
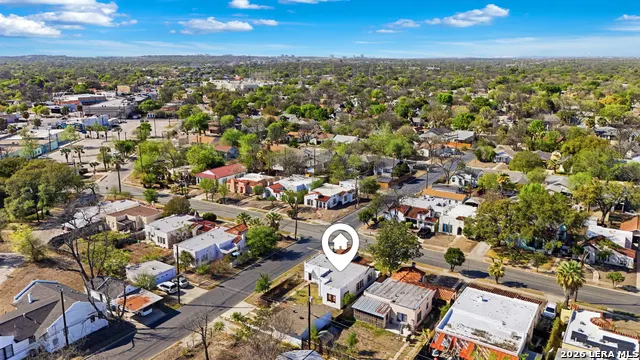
Address
1446 Fulton, San Antonio, TX
Price
$ 329,999
Property Attributes
- MLS#1953130
- TypeSingle Family
- Listing Status Active
- CountyBEXAR
- CitySan Antonio
- Area0800
- NeighborhoodKeystone Historic District
- Zip78201
- StyleOne Story
- Year Built1928
- Taxes$ 6101
- Price$ 329,999
- Bedrooms3
- Full Bathrooms1
- Half Bathrooms0
- Sqr Footage1277
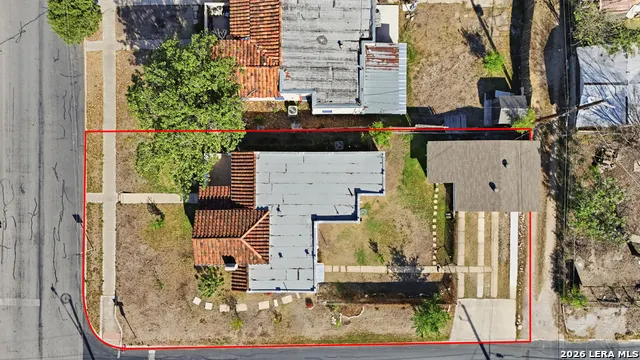
- Lot Size0.138 Acres
Data Source:
LERA MLS
Property Description
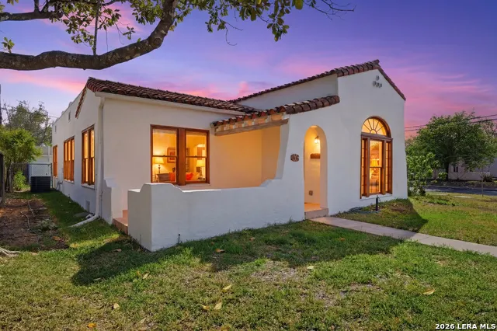
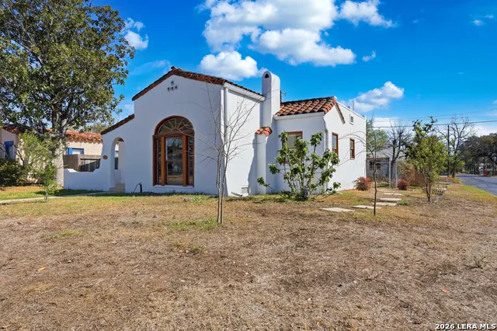
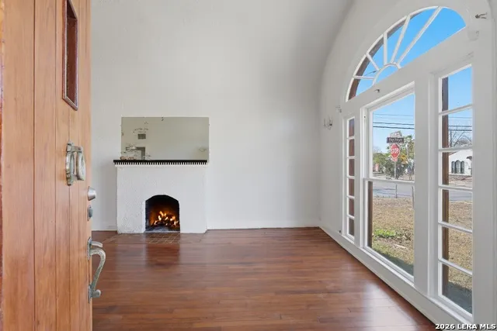
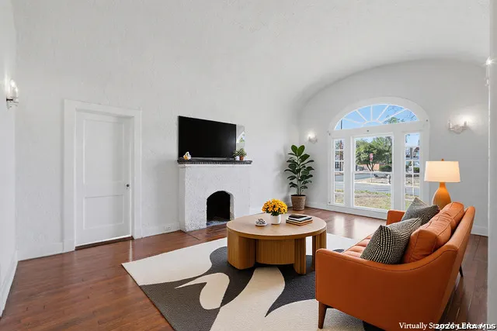
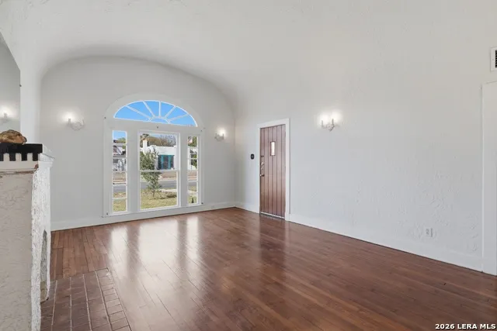
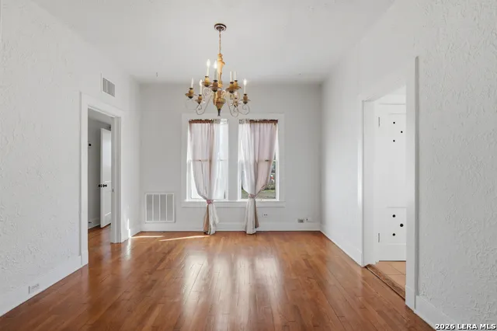
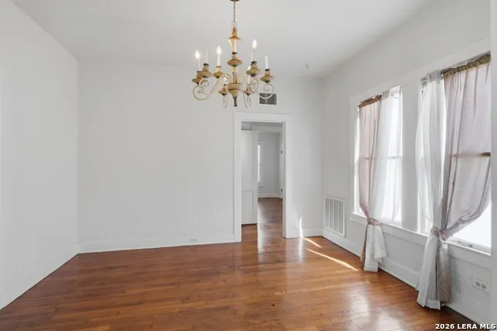
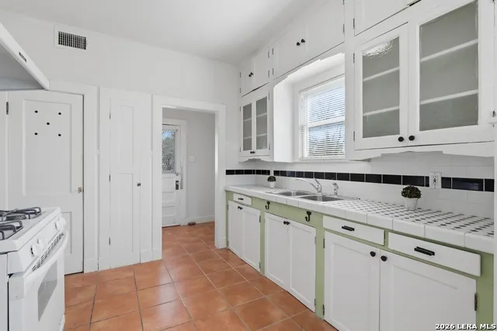
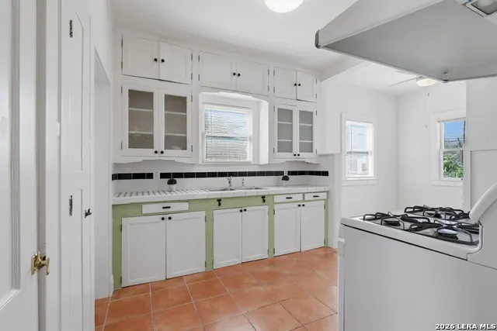
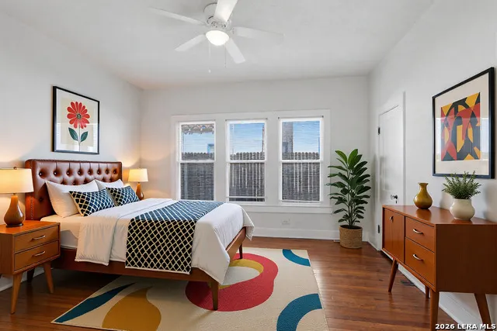
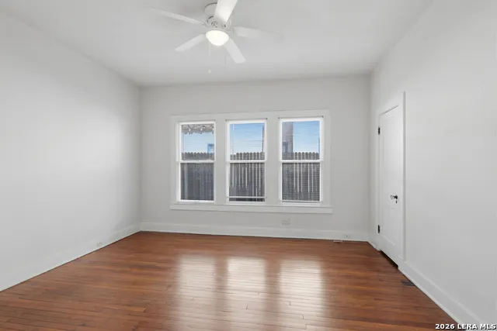
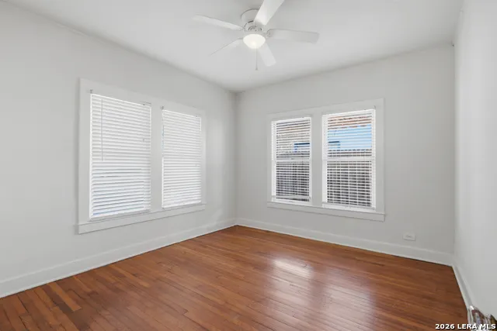
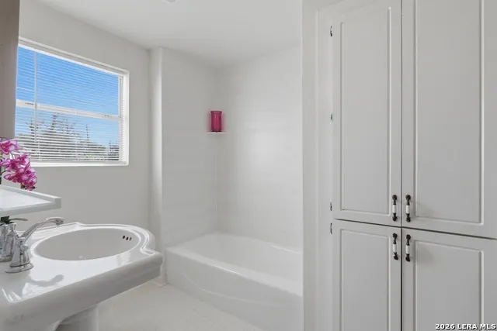
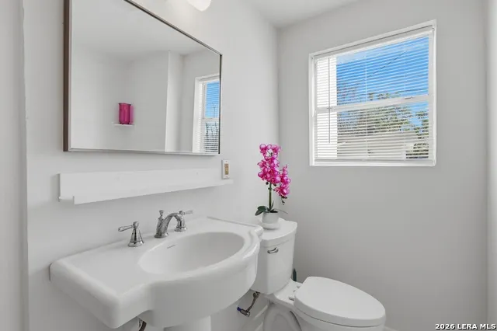
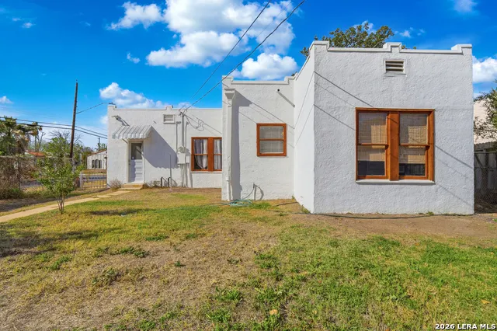
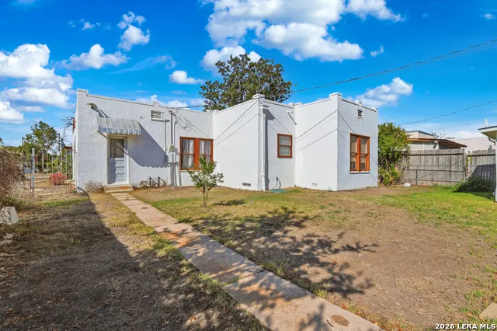
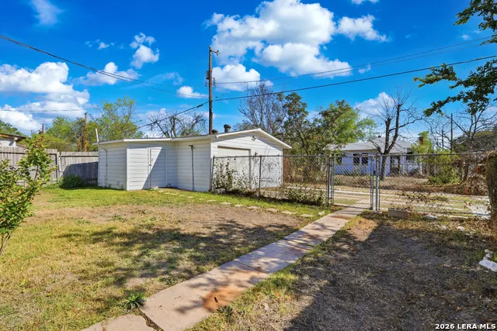
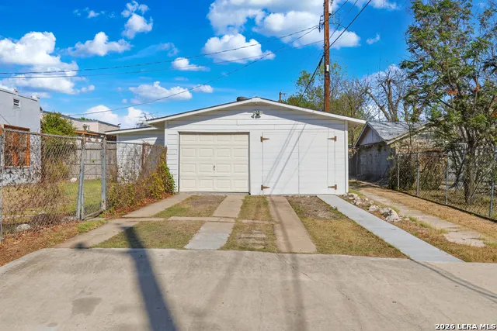
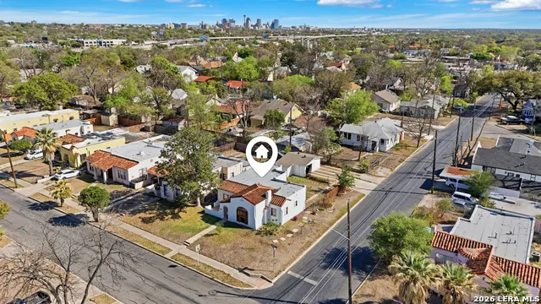
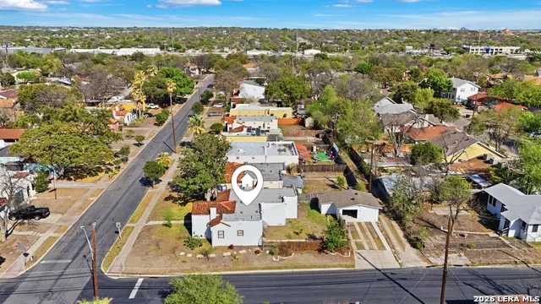
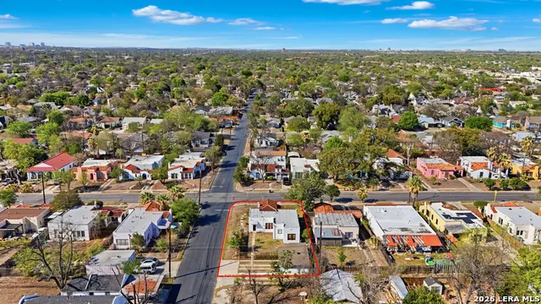
Welcome to 1446 Fulton Ave, the Architect's Home in the Historic Keystone Neighborhood. A beautifully designed 3 bedroom home intentionally restored from the ground up to full historical detail including the stucco exterior, Moroccan red roof tiles, and preserved wood framed windows. With almost 1,300 square feet of thoughtfully appointed living space, step inside to find the family room filled with abundant natural light through original windows, a fireplace, hardwood floors, and an absolutely stunning curved ceiling that is sure to impress. The living area flows seamlessly into a formal dining room opening up the space for gatherings. The kitchen maintains the character of the home built in the 1920's including a gas stove, range hood, abundant cabinets and additional breakfast seating. Three bedrooms enables flexibility for a family or a home office. The bathroom has been fully updated, as well. Outdoors, enjoy the large yard situated on a corner lot and a well-maintained backyard. The enclosed garage and an additional room for work space or a hobby room completes this appealing package. All this within minutes from downtown San Antonio, with major highway access to shopping, dining, The River Walk, The Pearl, and Historic Market Square. This property is beautifully maintained, move-in ready and offers the perfect balance of historic style, modern function, and location! Seller is open to a 12 month lease.
| Elementary School | Middle School | High School |
|---|---|---|
| Woodlawn Elementary School | Call District Middle School | Jefferson High School |
| Price History | |
|---|---|
| 3/29/2026 | Listed $380,000 |
| 4/30/2026 | 6$360,000 |
| 5/14/2026 | 2$355,000 |
| 6/4/2026 | 2$349,000 |
| 6/22/2026 | 6$330,000 |
| 8/28/2026 | 1$329,999 |
General Features
| Living Area | 1277 |
|---|---|
| Construction | Pre-Owned |
| Heating | Central |
| Cooling | One Central |
| Bathrooms | 1 |
| Subdivision | Keystone Historic District |
| Builder | Unknown |
| Class | Single Residential |
| Type | Single Family Detached |
| Style | One Story |
| Roof | Tile,Flat |
| HOA Mandatory | None |
| Status | Active |
| Attached Garage | No |
| Neighborhood Amenities | None |
| Area | 0800 |
| Year Built | 1928 |
| High School | Jefferson |
| School District | San Antonio I.S.D. |
| Proposed Terms | Conventional,FHA,VA,Cash |
| Elementary School | Woodlawn |
| Middle School | Call District |
| Legal Description | Ncb 2752 Blk 58 Lot 1 |
| Potential Short Sale | No |
| Taxes | 6101 |
Interior Features
| Kitchen Length | 10 |
|---|---|
| Kitchen Width | 10 |
| Total Bedrooms | 3 |
| Full Baths | 1 |
| Interior Features | One Living Area,Separate Dining Room,All Bedrooms Downstairs |
| Stories | 1 |
| Dining Room Length | 14 |
| Dining Room Width | 13 |
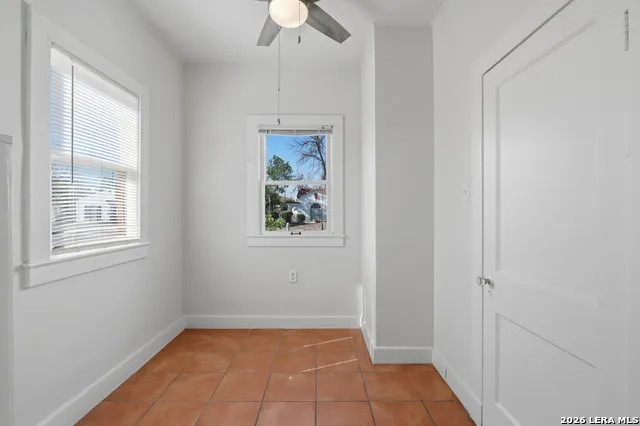
| Breakfast Room Length | 10 |
| Breakfast Room Width | 10 |
| Flooring | Saltillo Tile,Wood |
| Living Room Width | 15 |
| Heating Fuel | Natural Gas |
| # of Fireplaces | 1 |
| Bedroom2 Width | 13 |
| Bedroom3 Length | 13 |
| Bedroom3 Width | 12 |
| Living Room Length | 20 |
| WINDOW COVERINGS | Some Remain |
Exterior Features
| Exterior | 4 Sides Masonry,Stucco |
|---|---|
| Pool (Y/N) | No |
| Pool | None |
| Lot Size | 0.138 |
| Water/Sewer | City |
| Lot Description | Corner |
| Inclusions | Chandelier |
| Garage Parking | Two Car Garage |
Amenities
- Foreclosure
- Views
- Short Sale
- New Construction
- Adult 55+
- Lease To Own
- No HOA Fees
- Furnished
- Primary On Main
- Air Conditioning
- Seller Finance
- Green
- Fixer Upper
- Horse
- Golf
- Fireplace
- Deck
- Garage
- Basement
- Pool
Property vs Single Family Average in 78201
Price
Taxes
Year Built
Visits
 Information provided courtesy of LERA MLS. IDX information is provided exclusively for consumers' personal, non-commercial use and may not be used for any purpose other than to identify prospective properties consumers may be interested in purchasing. Information is believed to be accurate but not guaranteed. Provided courtesy of LERA MLS. Copyright 2026 LERA MLS, All Rights Reserved. Data last updated September 21, 2026 7:15 PM UTC
 All information deemed reliable but not guaranteed. All properties are subject to prior sale, change or withdrawal. Neither listing broker(s) or information provider(s) shall be responsible for any typographical errors, misinformation, misprints and shall be held totally harmless. Listing(s) information is provided for consumer's personal, non-commercial use and may not be used for any purpose other than to identify prospective properties consumers may be interested in purchasing. The data relating
