
Eco Friendly



Address
8448 Frostwood Heights, San Antonio, TX
Price
$ 271,940
Property Attributes
- MLS#2016540
- TypeSingle Family
- Listing Status Active
- CountyBEXAR
- CitySan Antonio
- Area2001
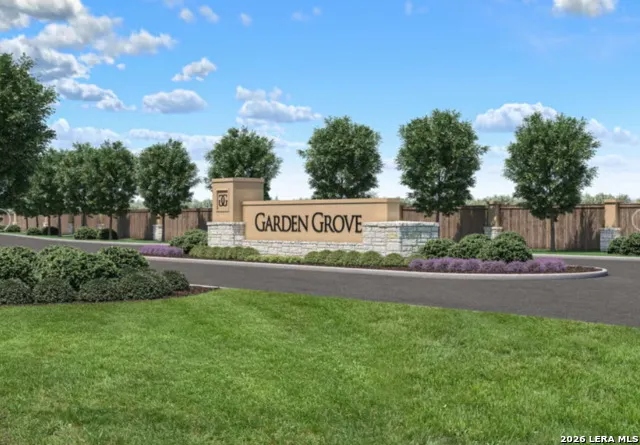
- NeighborhoodGarden Grove
- Zip78263
- StyleOne Story
- Year Built2026
- Taxes$ 2
- Price$ 271,940
- Bedrooms3
- Full Bathrooms2
- Half Bathrooms0
- Sqr Footage1433
- Lot Size0.11 Acres
Data Source:
LERA MLS
Property Description
The Gray floor plan is a well-designed one-story home that offers three bedrooms, two bathrooms, and a spacious two-car garage. This layout emphasizes an open-concept design, seamlessly connecting the kitchen, dining, and living areas for effortless entertaining. The primary suite is positioned for privacy and includes a well-equipped ensuite bathroom. Two additional bedrooms provide ample space for family, guests, or a home office. With modern features and a smart, functional layout, the Gray floor plan is perfect for comfortable everyday living.
| Elementary School | Middle School | High School |
|---|---|---|
| Oak Crest Elementary | Heritage Middle School | East Central High School |
| Price History | |
|---|---|
| 9/14/2026 | Listed $271,940 |
General Features
| Living Area | 1433 |
|---|---|
| Energy Efficiency | Tankless Water Heater,Programmable Thermostat,Double Pane Windows,Energy Star Appliances,Radiant Barrier,High Efficiency Water Heater,Ceiling Fans |
| Construction | New |
| Green Certification | HERS Rated,HERS 0-85,Energy Star Certified |
| Heating | Central |
| Cooling | One Central |
| Bathrooms | 2 |
| HOA Fee | 300 |
| Subdivision | GARDEN GROVE |
| Builder | Coventry Homes |
| Class | Single Residential |
| Type | Single Family Detached |
| Green Features | EF Irrigation Control |
| Style | One Story |
| Roof | Composition |
| HOA Mandatory | Mandatory |
| Miscellaneous | Builder 10-Year Warranty,Cluster Mail Box,School Bus |
| Status | New |
| HOA Frequency | Annually |
| Attached Garage | No |
| HOA Name | ALAMO MANAGEMENT GROUP |
| Neighborhood Amenities | Pool,Park/Playground |
| Home Faces | North |
| Multiple HOA | No |
| Area | 2001 |
| Year Built | 2026 |
| High School | East Central |
| School District | East Central I.S.D |
| Accessibility | First Floor Bath,Full Bath/Bed on 1st Flr,First Floor Bedroom |
| Proposed Terms | Conventional,FHA,VA,Cash,Investors OK |
| Elementary School | Oak Crest Elementary |
| Middle School | Heritage |
| Legal Description | Lot 180,Block 5 Section 2 |
| Potential Short Sale | No |
| Taxes | 2.27 |
Interior Features
| Kitchen Length | 11 |
|---|---|
| Kitchen Width | 9 |
| Total Bedrooms | 3 |
| Full Baths | 2 |
| Interior Features | One Living Area,Liv/Din Combo,Eat-In Kitchen,Island Kitchen,Utility Room Inside,Laundry Main Level,Laundry Lower Level,Walk in Closets,Attic - Pull Down Stairs,Attic - Radiant Barrier Decking |
| Stories | 1 |
| Dining Room Length | 16 |
| Dining Room Width | 10 |
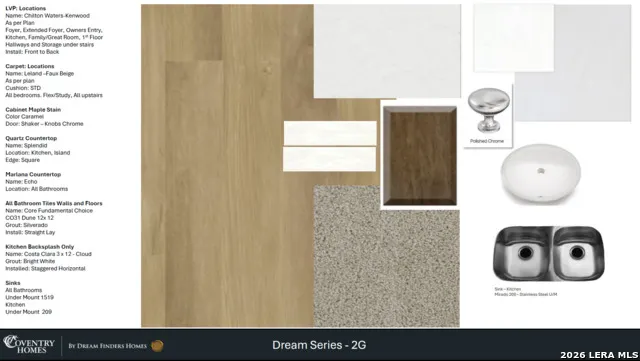
| Flooring | Carpeting,Ceramic Tile,Vinyl |
| Utility Room Length | 7 |
| Utility Room Width | 6 |
| Heating Fuel | Natural Gas |
| Bedroom2 Width | 10 |
| Bedroom3 Length | 11 |
| Bedroom3 Width | 10 |
| Family Room Length | 16 |
| WINDOW COVERINGS | All Remain |
Exterior Features
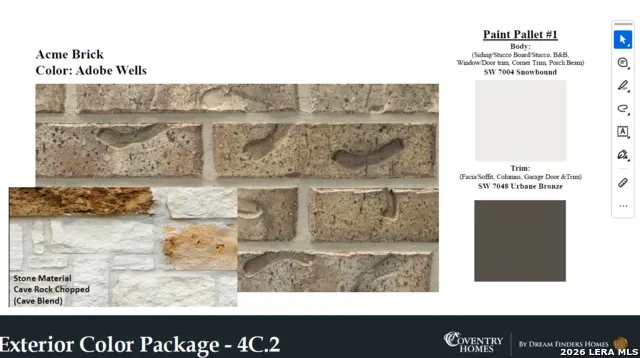
| Exterior | Brick,Stone/Rock,Stucco,Siding |
|---|---|
| Foundation | Slab |
| Pool (Y/N) | No |
| Exterior Features | Covered Patio,Privacy Fence,Sprinkler System,Double Pane Windows,Has Gutters |
| Lot Dimensions | 40x120 |
| Pool | None |
| Lot Size | 0.11 |
| Water/Sewer | Water System |
| Lot Description | On Greenbelt |
| Inclusions | Ceiling Fans,Washer Connection,Dryer Connection,Microwave Oven,Stove/Range,Disposal,Dishwasher,Ice Maker Connection,Vent Fan,Smoke Alarm,Gas Water Heater,Garage Door Opener,In Wall Pest Control,Plumb |
| Lot Improvements | Street Paved,Curbs,Sidewalks,Fire Hydrant w/in 500',City Street |
| Garage Parking | Two Car Garage |
Amenities
- Foreclosure
- Views
- Short Sale
- New Construction
- Adult 55+
- Lease To Own
- No HOA Fees
- Furnished
- Primary On Main
- Air Conditioning
- Seller Finance
- Green
- Fixer Upper
- Horse
- Golf
- Fireplace
- Deck
- Garage
- Basement
- Pool
Property vs Single Family Average in 78263
Price
Year Built
In The Neighborhood
Eco Friendly
San Antonio
$ 404,830
8314 Rocket View
San Antonio, TX 78263
- Type
- Single Family
- Size
- 2,656 SqFt
- Rooms
- 4 Beds + 2.5 Baths
eXp Realty 888-519-7431
Eco Friendly
San Antonio
$ 377,485
8318 Rocket View
San Antonio, TX 78263
- Type
- Single Family
- Size
- 2,013 SqFt
- Rooms
- 4 Beds + 3 Baths
eXp Realty 888-519-7431
Eco Friendly
San Antonio
$ 295,355
5022 Hastings Way
San Antonio, TX 78263
- Type
- Single Family
- Size
- 1,633 SqFt
- Rooms
- 4 Beds + 2 Baths
Castlerock Realty, LLC 832-582-0030
Eco Friendly
San Antonio
$ 290,586
8444 Frostwood Heights
San Antonio, TX 78263
- Type
- Single Family
- Size
- 1,557 SqFt
- Rooms
- 4 Beds + 2 Baths
eXp Realty 888-519-7431
Eco Friendly
San Antonio
$ 296,740
4953 Kestis Lane
San Antonio, TX 78263
- Type
- Single Family
- Size
- 1,808 SqFt
- Rooms
- 3 Beds + 2.5 Baths
eXp Realty 888-519-7431
Eco Friendly
San Antonio
$ 282,640
8440 Frostwood Heights
San Antonio, TX 78263
- Type
- Single Family
- Size
- 1,808 SqFt
- Rooms
- 3 Beds + 2.5 Baths
eXp Realty 888-519-7431
Eco Friendly
San Antonio
$ 319,790
8412 Ingress Avenue
San Antonio, TX 78263
- Type
- Single Family
- Size
- 2,082 SqFt
- Rooms
- 4 Beds + 3 Baths
eXp Realty 888-519-7431
Eco Friendly
San Antonio
$ 321,390
4931 Hawkwell Lane
San Antonio, TX 78263
- Type
- Single Family
- Size
- 2,242 SqFt
- Rooms
- 5 Beds + 3 Baths
eXp Realty 888-519-7431
Eco Friendly
San Antonio
$ 336,695
8464 Frostwood Hts
San Antonio, TX 78263
- Type
- Single Family
- Rooms
- 4 Beds + 2.5 Baths
Castlerock Realty, LLC 832-582-0030
Eco Friendly
San Antonio
$ 359,990
8354 Rocket View
San Antonio, TX 78263
- Type
- Single Family
- Size
- 1,848 SqFt
- Rooms
- 3 Beds + 2.5 Baths
eXp Realty 888-519-7431
Eco Friendly
San Antonio
$ 399,990
8329 Rocket View
San Antonio, TX 78263
- Type
- Single Family
- Size
- 2,656 SqFt
- Rooms
- 4 Beds + 2.5 Baths
eXp Realty 888-519-7431
Eco Friendly
San Antonio
$ 414,990
8350 Rocket View
San Antonio, TX 78263
- Type
- Single Family
- Size
- 3,036 SqFt
- Rooms
- 5 Beds + 4 Baths
eXp Realty 888-519-7431
 Information provided courtesy of LERA MLS. IDX information is provided exclusively for consumers' personal, non-commercial use and may not be used for any purpose other than to identify prospective properties consumers may be interested in purchasing. Information is believed to be accurate but not guaranteed. Provided courtesy of LERA MLS. Copyright 2026 LERA MLS, All Rights Reserved. Data last updated September 21, 2026 7:15 PM UTC
 All information deemed reliable but not guaranteed. All properties are subject to prior sale, change or withdrawal. Neither listing broker(s) or information provider(s) shall be responsible for any typographical errors, misinformation, misprints and shall be held totally harmless. Listing(s) information is provided for consumer's personal, non-commercial use and may not be used for any purpose other than to identify prospective properties consumers may be interested in purchasing. The data relating
